
Listing Courtesy of: SELKIRK / Listed By: Shari Keelin, Coldwell Banker Resort Realty; Jenna Miller, Resort Realty
298 Trickle Creek Ln Sagle, ID 83860
Active (111 Days)
$949,000 (USD)
MLS #:
20261673
20261673
Taxes
$2,198(2025)
$2,198(2025)
Lot Size
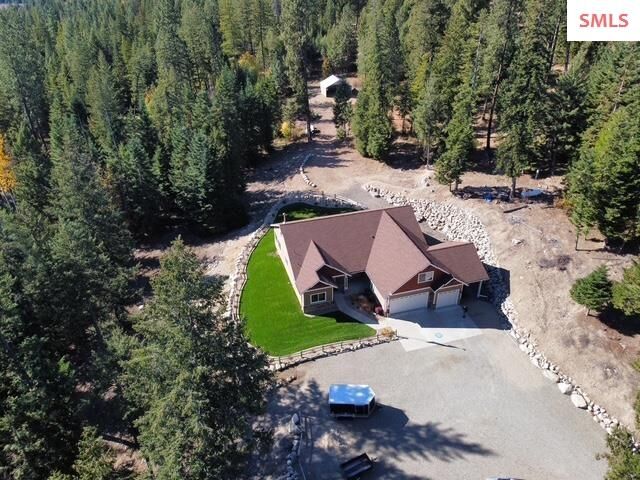
6.01 acres
6.01 acres
Type
Single-Family Home
Single-Family Home
Year Built
2015
2015
Style
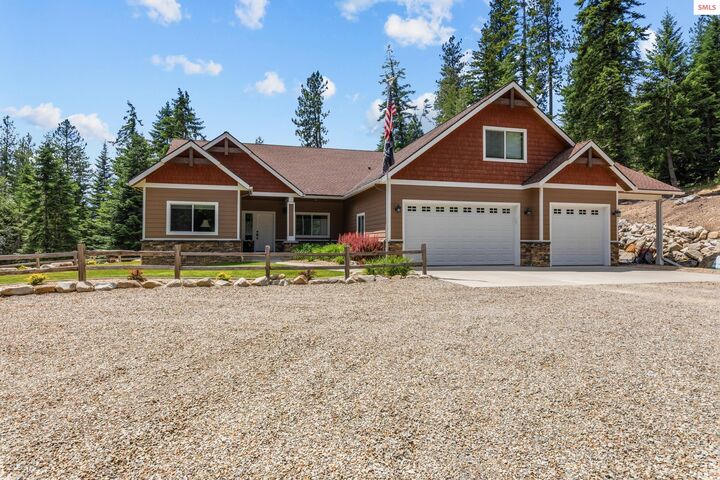
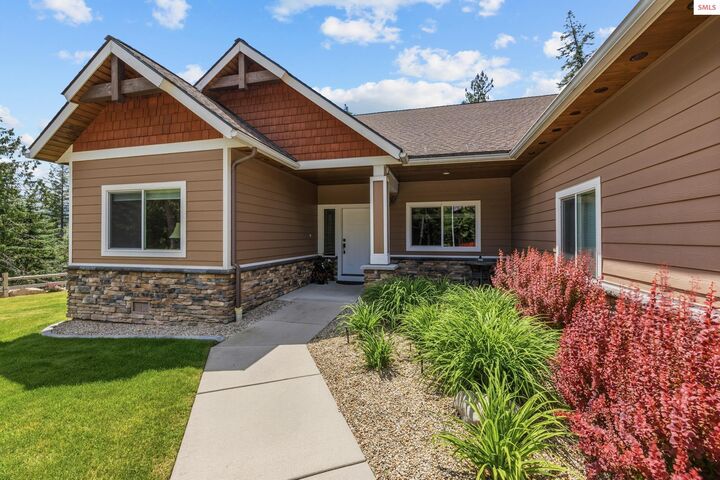
Craftsman
Craftsman
Views
Panoramic
Panoramic
School District
Lake Pend Oreille
Lake Pend Oreille
County
Bonner County
Bonner County
Listed By
Shari Keelin, Coldwell Banker Resort Realty
Jenna Miller, Coldwell Banker Resort Realty
Jenna Miller, Coldwell Banker Resort Realty
Source
SELKIRK
Last checked Oct 21 2026 at 2:17 AM GMT+0000
SELKIRK
Last checked Oct 21 2026 at 2:17 AM GMT+0000
Bathroom Details
Interior Features
- Master Suite
- Ceiling Fan(s)
- Soaking Tub
- Main Floor Util.
- Laundry: Main Level
- Dishwasher
- Refrigerator
- Windows: Double Pane Windows
- Windows: Vinyl
- Insulated
- Dryer
- Range Hood
- Washer
- Walk-In Closet(s)
- High Speed Internet
- Laundry: Laundry Room
- Disposal
- Pantry
- Cooktop
- Bonus
- Den/Office
- Gourmet Kitchen
- Built In Microwave
- Vaulted Ceiling(s)
- Tongue and Groove Ceiling
- Oven
- Entrance Foyer
- See Remarks
- Windows: Window Coverings
- Office
Lot Information
- Sloped
- Wooded
- Surveyed
- Benched
- Mature Trees
- Irrigation System
- Landscaped
- Sprinklers
- 1 Mile or Less to County Road
- 10 to 15 Miles to City/Town
Property Features
- Fireplace: Propane
- Fireplace: 2 Fireplaces
- Fireplace: Wood Burning
- Fireplace: Stove
- Fireplace: Free Standing
- Fireplace: 2
- Foundation: Concrete Perimeter
Heating and Cooling
- Forced Air
- Heat Pump
- Wood
- Stove
- Propane
- Central Air
- Air Conditioning
Homeowners Association Information
- Dues: $300/Annually
Flooring
- Wood
Exterior Features
- Roof: Composition
Utility Information
- Utilities: Electricity Connected, Natural Gas Connected, Phone Connected, Wireless
- Sewer: Septic Tank
School Information
- Elementary School: Southside
- Middle School: Sandpoint
- High School: Sandpoint
Garage
- Attached Garage
Parking
- Off Street
- Carport
- Gravel
- 3+ Car Attached
- Electricity
- Workbench
- Garage Door Opener
- Insulated
- Heated Garage
- Rv Access/Parking
- Total: 4
Living Area
- 2,947 sqft
Listing Price History
Date
Event
Price
% Change
$ (+/-)
Oct 15, 2026
Price Changed
$949,000
-2%
-$20,000
Sep 10, 2026
Price Changed
$969,000
-2%
-$18,000
Aug 27, 2026
Price Changed
$987,000
0%
$2,000
Location
Disclaimer: IDX information is provided exclusively by Selkirk Multiple Listing Service for consumers' personal, non-commercial use, that it may not be used for any purpose other than to identify prospective properties consumers may be interested in purchasing. Data is deemed reliable but is not guaranteed accurate by the MLS.

Description